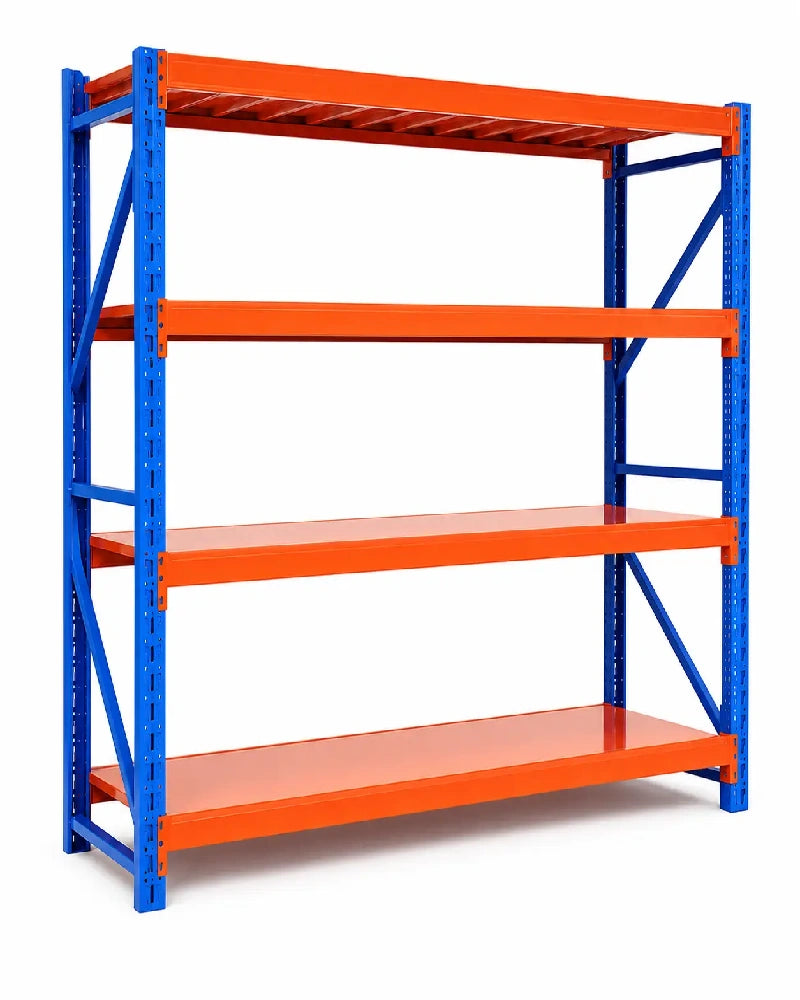


Choosing a garage shelf size is mainly a space-planning decision: match the unit’s external width, depth and height to the usable wall, then test whether cars, doors, storage tubs and people can still move safely. In Australian product listings, dimensions are normally shown in millimetres. A width such as 900, 1200, 1500 or 1800 mm describes the nominal span of the unit, but the full assembled footprint can vary by design. Always use the manufacturer’s exact external dimensions before ordering.
This guide compares four useful width classes and gives you a practical way to check fit. It does not assume that every size is stocked by every seller. If you are shopping for RockShelfIt products, use the Australian Stock collection to see the items currently grouped there, then confirm the live product dimensions, price and availability on the relevant product page.
Garage shelving dimensions: the three numbers that matter
A shelving size is usually written as width × depth × height. Read all three figures before comparing products.
- Width is the horizontal space the unit occupies along the wall. It affects how many bays you can fit and whether the frame clears doors, windows and corners.
- Depth is how far the shelf projects into the garage. It affects tub fit, reach and the space left beside a parked vehicle or walking route.
- Height determines vertical storage space. It must clear the ceiling, roller-door tracks, lights, pipes and other fixed obstacles.
Do not confuse usable shelf area with the overall external footprint. Uprights, braces, feet and connectors may extend beyond the shelf board. Adjustable shelves also change vertical opening sizes, not the external height of the frame.
How 900, 1200, 1500 and 1800 mm widths compare
These are comparison classes, not a promise that a particular product has an exact finished width or is currently available. The best choice is the widest unit that fits the measured space without sacrificing access.
| Nominal width | Where it may work well | What to check |
|---|---|---|
| 900 mm | Short wall sections, beside a doorway, or a compact single-bay storage zone | Whether your largest tubs fit without overhanging and whether the smaller footprint provides enough capacity |
| 1200 mm | General household garage storage where a wider shelf is useful but wall space is still limited | Door swing, vehicle clearance and the actual external width including uprights or feet |
| 1500 mm | Longer walls, grouped tubs, tools or seasonal storage that benefits from a broad shelf run | Access through gates and doorways, assembly space, floor level and the reach to items at the centre |
| 1800 mm | A substantial clear wall where one long unit is simpler than several narrow units | Wall obstacles, frame rigidity requirements, transport route and whether separate bays would give more layout flexibility |
When a 900 mm shelf makes sense
A 900 mm class unit is useful when the wall is broken up by a personnel door, window, hot-water system or corner. It can also create a dedicated station for a small category of items rather than turning an entire wall into storage. The trade-off is that wide tubs, long tools and bulky cartons may not fit efficiently. Measure the objects you plan to store, not just the empty wall.
When 1200 mm is the practical middle ground
A 1200 mm class shelf often balances useful span with manageable placement. It may suit a garage where the vehicle occupies most of the floor but one wall still has a clear storage zone. Before choosing it, open every nearby door and test the path with the car parked in its normal position. A unit that fits an empty garage can still interfere with daily use.
When to consider 1500 or 1800 mm
Wider units can reduce gaps between separate frames and create a continuous run for tubs, workshop supplies or household overflow. They also demand more planning. Check that the packaged components can reach the garage, that there is room to assemble the frame, and that the floor is firm and level. If the wall contains several obstacles, two narrower units may be easier to position than one long frame.

Width is only half the decision: check shelf depth
Depth determines how far the shelf enters the room. A shallow unit preserves more floor and walkway space, but may not fully support large tubs. A deeper unit can hold bulkier items, but it can reduce access beside the vehicle and make items at the back harder to reach.
Measure the base of your largest container and compare it with the product’s usable shelf depth. Do not let tubs or boxes project into a vehicle path or walking route. If depth is your main uncertainty, read the garage shelf depth guide; it explains the same footprint decision in more detail. Use the metric dimensions shown on the actual product page when making the final comparison.
A five-step garage fit test
1. Measure the usable wall, not the full wall
Start after excluding doors, windows, switches, power points, switchboards, pipes, skirting, fixed equipment and the operating path of the garage door. Record the clear width at floor, middle and upper levels because walls and obstacles are not always uniform. The step-by-step garage measuring guide provides a fuller checklist.
2. Add the exact product footprint
Copy the external width and depth from the current product information. If only shelf-board dimensions are shown, ask for the assembled external size before ordering. Do not estimate the frame footprint from a marketing image.
3. Tape the footprint on the floor
Use removable painter’s tape to mark the full rectangle. Park the vehicle normally, open each door and the boot, move your usual bins through the area and check access to nearby storage. Repeat the test when the garage door is operating only if it is safe to do so and you remain clear of moving parts.
4. Check height and assembly access
Measure to the lowest relevant obstacle, not just the ceiling. Allow enough room to assemble and position the unit as directed by its instructions. If the product requires anchoring or a particular installation clearance, follow the manufacturer’s requirements. Use a qualified tradesperson when the wall, floor or services make the installation uncertain.
5. Plan what goes on each level
List the tubs, tools and supplies you intend to store. Check their dimensions and weight against the product instructions and labels. Keep heavier items low, distribute loads as directed and never assume a capacity from the shelf’s appearance or category name.
One wide unit or several narrow units?
One wide unit can provide a clean, continuous storage run and fewer gaps between frames. Several narrow units can be easier to transport, move around obstacles or reorganise later. The right layout depends on the wall and your storage categories.
- Choose a wider unit when the wall is uninterrupted and the stored items benefit from a broad shelf span.
- Choose multiple narrower units when doors, windows or fixed services divide the wall.
- Leave flexibility if you expect to change vehicles, add equipment or reorganise the garage.
- Compare the complete assembled footprints; two nominal widths placed together may require extra space between frames.
Common sizing mistakes to avoid
- Buying from the width alone: depth or height may be the dimension that causes the conflict.
- Measuring an empty garage: repeat the test with the vehicle, doors, tubs and normal movement included.
- Using nominal dimensions as exact dimensions: check the assembled external measurements for the specific model.
- Ignoring the delivery and assembly route: confirm that packages and long components can reach the intended location.
- Covering services: keep required access to electrical, plumbing and other fixed equipment.
- Assuming capacity: shelf size does not establish a load rating. Follow the product label and instructions.
Frequently asked questions
Is 900 mm wide enough for garage shelving?
It can be enough for a compact storage zone, but suitability depends on the objects you need to store. Measure your largest tubs and tools, then compare them with the unit’s usable shelf area and external footprint.
Is 1200 mm a standard garage shelf width in Australia?
It is a useful comparison size seen in shelving searches, but products vary. Treat 1200 mm as a nominal class until the seller confirms the exact assembled external dimensions.
Should I choose 1500 or 1800 mm shelving?
Choose based on verified wall space, stored-item dimensions, access and layout flexibility. An 1800 mm class unit needs a longer uninterrupted wall; a 1500 mm class unit may be easier to position around obstacles.
How much clearance should I leave beside a car?
There is no single clearance that suits every garage and vehicle. Tape the proposed shelf footprint, park normally, open all relevant doors and confirm that people and stored items can move without contact.
Can shelving go under a garage-door track?
Only if the product and installation comply with their instructions and the shelving remains completely clear of the door, tracks, motor and moving components. If you are unsure, seek advice from a qualified installer.
Does a wider shelf hold more weight?
Not necessarily. Width does not prove capacity. Use only the load information supplied for the exact product, follow assembly and anchoring instructions, and distribute items as directed.
Choose the size from measurements, not assumptions
Start with the usable wall, compare the exact assembled width, depth and height, and test the full footprint with the garage in normal use. The 900, 1200, 1500 and 1800 mm classes make a useful shortlist, but the final decision belongs to the specific product and your measured space.
Ready to compare current options? Browse the Australian Stock collection and verify the live product dimensions and availability before ordering.
Need help choosing?
Find the right storage solution for your space.
Tell us about your room, workspace, quantity, or project requirements and our team will help you compare suitable options.